


Skyline Twin Suite, Capella Sydney, Sydney
Capella Sydney, Sydney

Fabuleux-9,7/10
Skyline Twin Suite
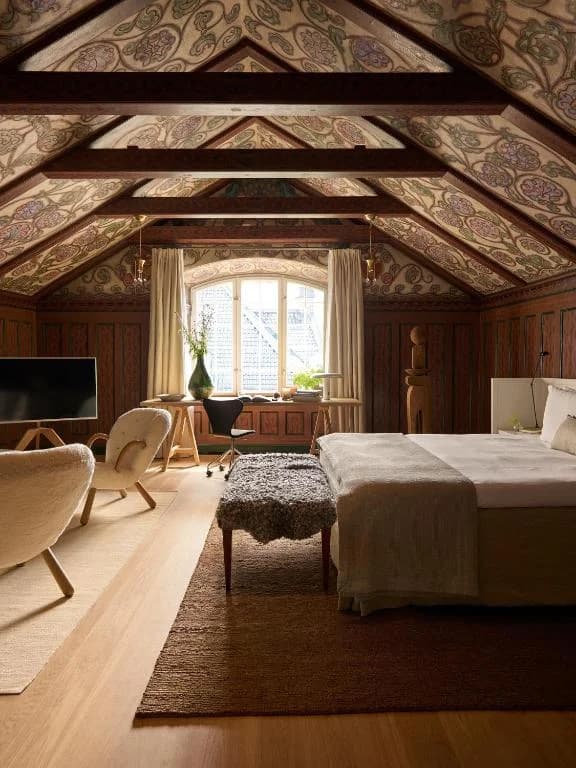
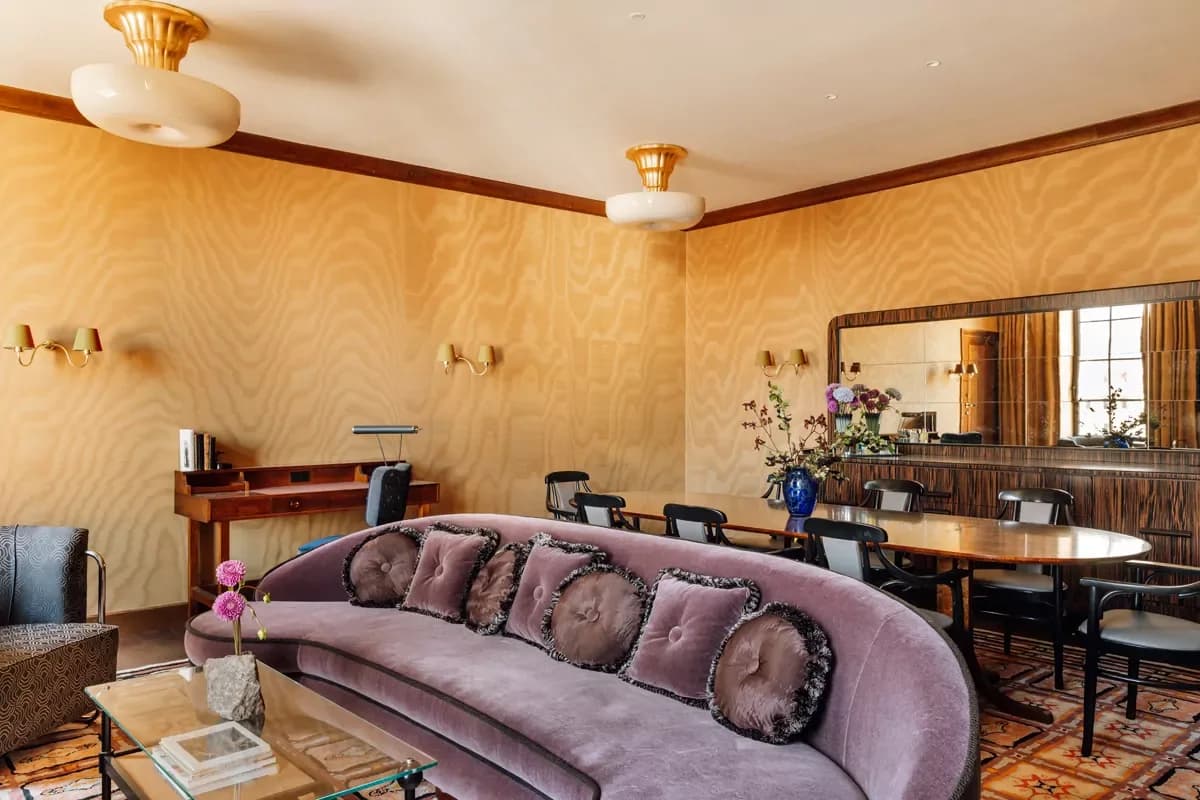
Averaging 312 ft², the spacious layout of the Skyline Twin suite includes a separate bedroom and living area designed to celebrate the building’s heritage. The abundance of natural light showcases the neutral tones, lavish furnishings and curated artwork. The luxurious bathroom consists of double vanities, dual head rain shower and deep soaking oval bathtub with exclusive Haeckels amenities. Intuitive technology allows guests to control lighting, multi-layered curtains, temperature and 24-hour in-room dining from the touch of a tablet, while the personal bar presents a curation of locally sourced products to enjoy in-room.
SUITE FEATURES
95m² / 1023 sq ft
3 guests
1 bedroom
1 bathroom
Suite amenities
Bathroom
- Shower
- Bath
- Hairdryer
- Bathrobe
- Free toiletries
- Toilet
- Private bathroom
- Slippers
- Towels
- Toilet paper
- Walk-in shower
- Toothbrush
- Shampoo
- Conditioner
- Body soap
- Shower cap
- Bidet
General
- Safe
- Air conditioning
- Soundproofing
- Hardwood or parquet floors
- Smoke Alarm
Media & Technology
- TV
- Telephone
- Flat-screen TV
Living Area
- Desk
- Seating area
- Sofa
Kitchen
- Electric kettle
- Coffee machine
- Wine glasses
Bedroom
- Wardrobe or closet
- Linens
- Cribs
In-Room Amenities
- Clothes rack
- Socket near the bed
- Adapter
Food & Drink
- Minibar
- Bottle of water
Services
- Wake-up service
Accessibility
- Accessible by elevator
Fabuleux-9,7/10
Other suites at Capella Sydney:

The spacious double room provides air conditioning, a mini-bar, as well as a private bathroom featuring a shower and a bidet. This double room offers a safe deposit box and a TV. The unit offers 1 bed
VIEW SUITE

This spacious suite includes 1 living room, 1 separate bedroom and 1 bathroom with a walk-in shower and free toiletries. This suite is air-conditioned and has a seating area with a flat-screen TV, sou
VIEW SUITE
Averaging 171 ft², the Premier King Accessible room is generous in its planning, offering additional space for guests who require greater accessibility. The specially designed bathrooms include a larg
VIEW SUITE

This spacious suite consists of 1 living room, 1 separate bedroom and 1 bathroom with a walk-in shower and free toiletries. This suite is air-conditioned and features a seating area with a flat-screen
VIEW SUITE

Averaging 289 ft², the Deluxe King Accessible suite is generous in its planning, offering additional space for guests who require greater accessibility. The specially designed bathrooms include a larg
VIEW SUITE

Averaging 171 ft², Premier King rooms offer an abundance of space, volume and natural light. Composed to highlight the junction of storied heritage features and a contemporary interior design ethos, t
VIEW SUITE
Averaging 177 ft², Premier Twin rooms offer an abundance of space, volume and natural light. Composed to highlight the junction of storied heritage features and a contemporary interior design ethos, t
VIEW SUITE
Averaging 276 ft² of bespoke luxury, the Deluxe King suite features a separate living room and bedroom. Offering a sense of spaciousness, the interiors honor the rich history of the building with high
VIEW SUITE

The fireplace is a top feature of this suite. This spacious suite comes with 1 living room, 1 separate bedroom and 1 bathroom with a walk-in shower and free toiletries. The suite's kitchenette is avai
VIEW SUITE

This spacious suite consists of 1 living room, 1 separate bedroom and 1 bathroom with a walk-in shower and free toiletries. This suite is air-conditioned and features a seating area with a flat-screen
VIEW SUITE